Illustrative planning zones can support headquarters, studios, and smaller full-floor occupancies.
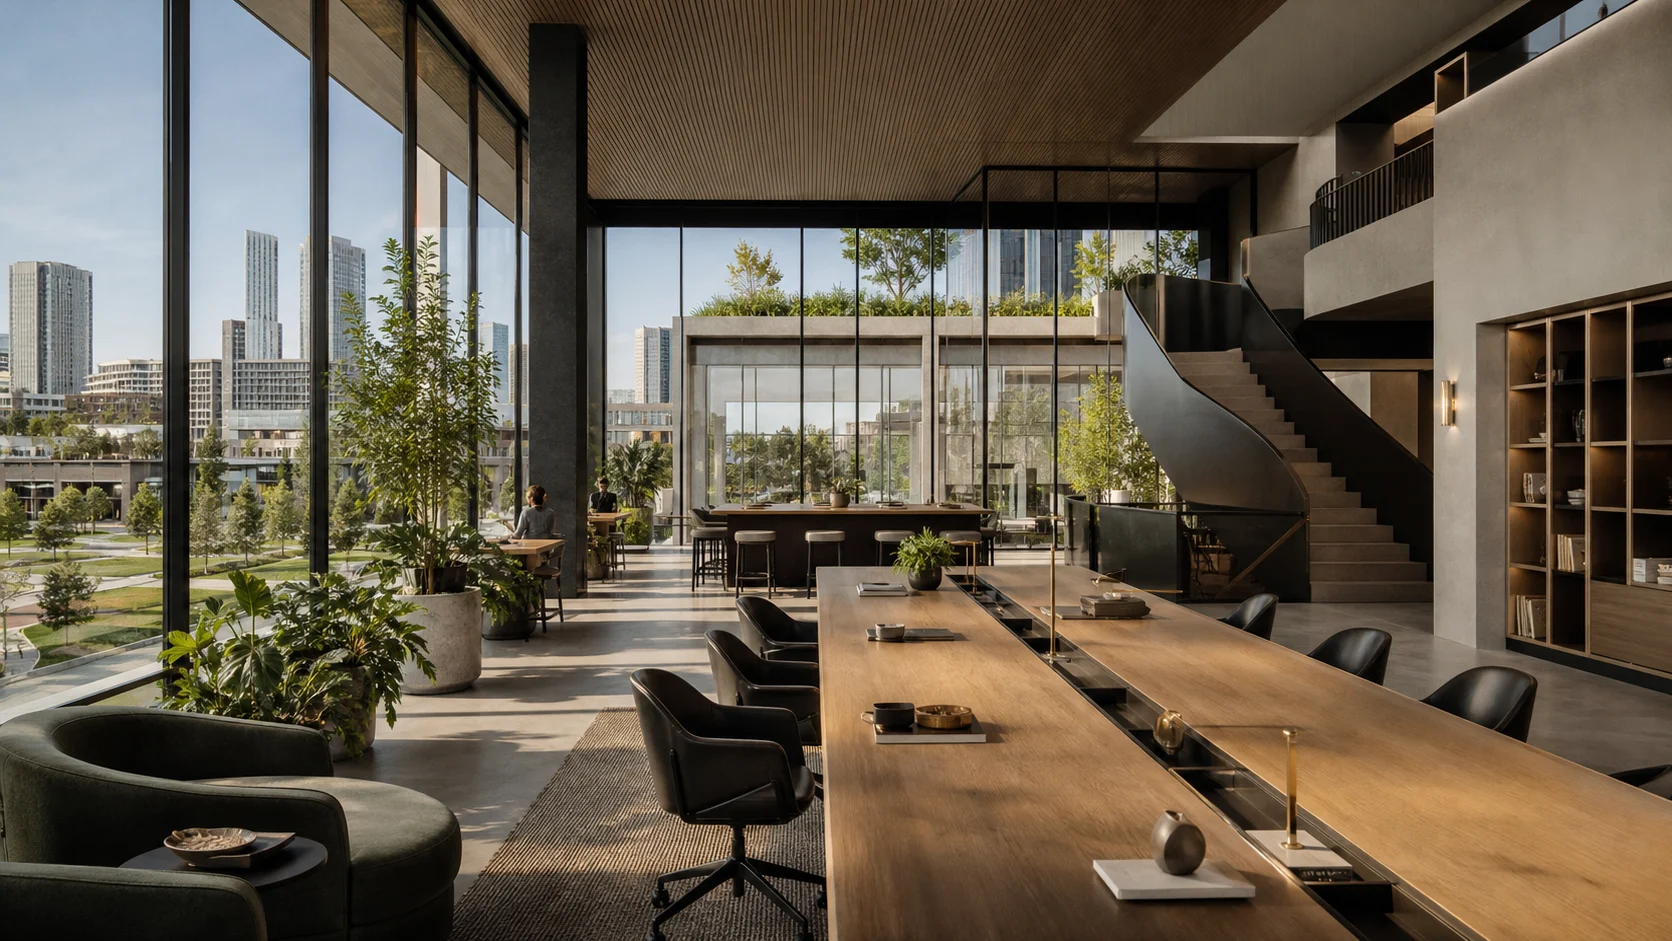
Work / Aurelia Quarter
The working day,
given more range.
Flexible floorplates, private outdoor rooms, useful amenities, and a district that stays alive after the last meeting.
Fictional development conceptContinue
Built around the day
Focus, exchange,
and room to think.
The workplace collection is imagined around choice: deep-focus rooms, shared tables, client-facing floors, terraces, and the public life of the quarter immediately below.
Dedicated workplace lobbies connect to transit, garden paths, and client-facing rooms.
Terraces and planted winter gardens extend the useful working floor.
Leasing, tours, documents, and tenant services can operate from one controlled data layer.
A workplace platform
From first look
to daily operation.
A production build could surface availability, test fits, specifications, tour scheduling, tenant news, building notices, and service requests without forcing each need into another disconnected tool.
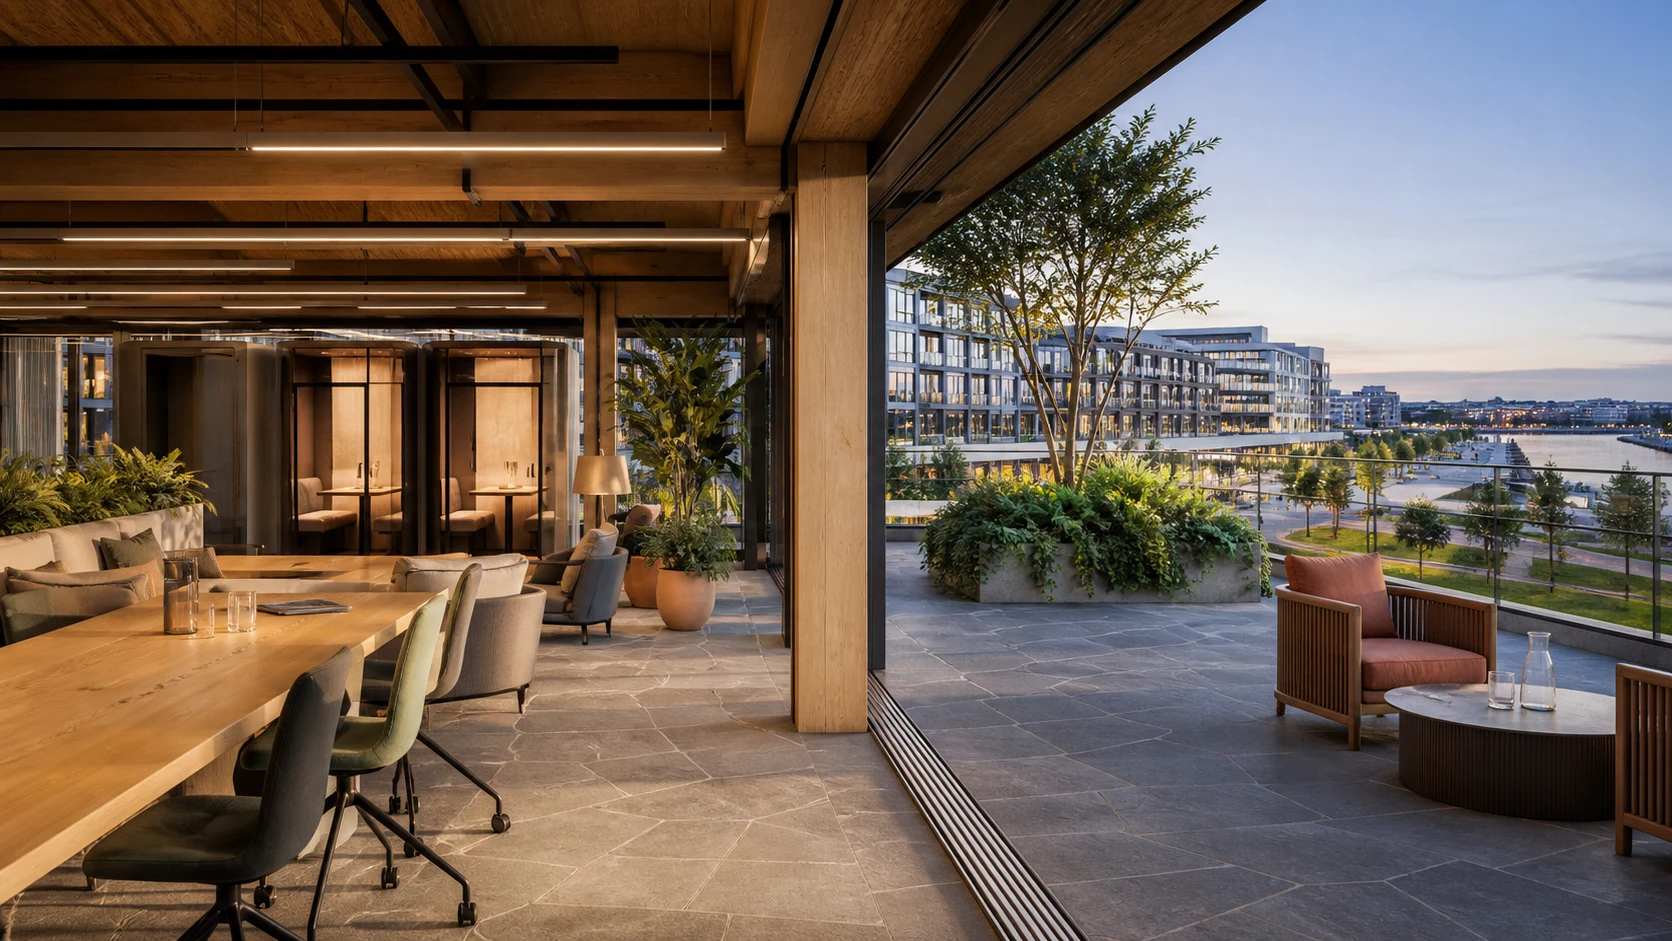
The working day
One address.
More than one pace.
Move through the chapterArrive without friction
Transit, bicycle rooms, parking guidance, visitor arrival, and the garden converge without asking everyone to use the same door.
Choose the right room
Focus floors, team neighborhoods, client suites, and planted terraces support the changing shape of a working day.
Step into the quarter
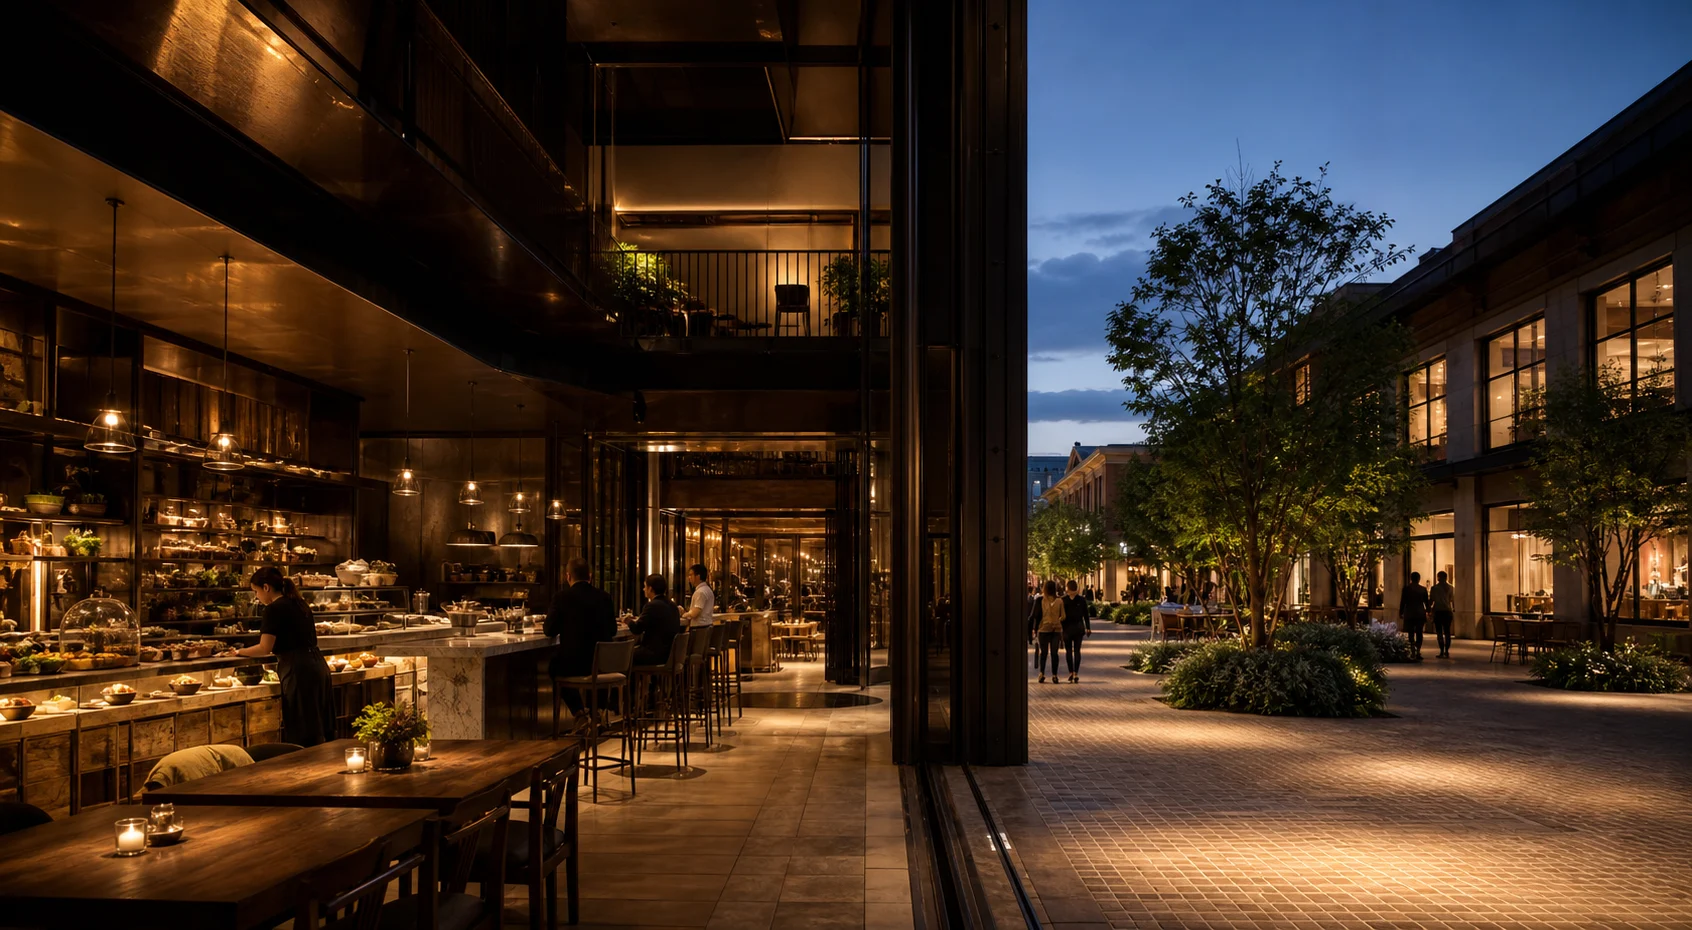
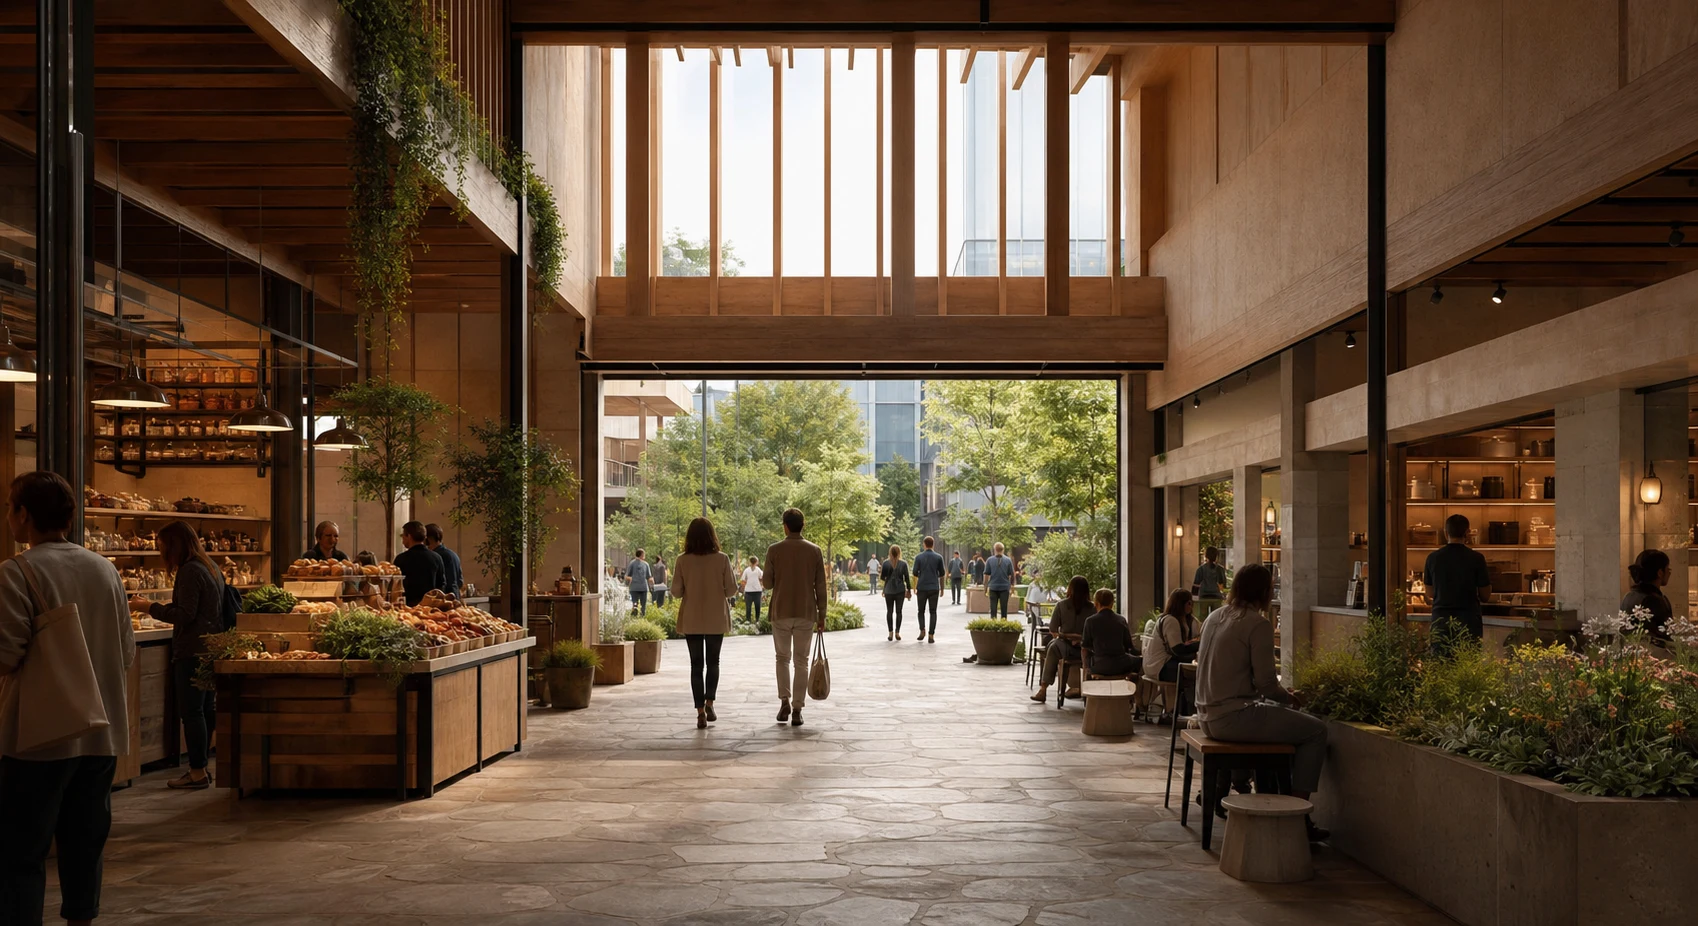
Lunch, movement, errands, and informal meetings happen within the district rather than behind an amenity label.
Keep the building useful
Verified specifications, availability, tenant information, and operations can stay governed as the workplace changes.
Suggested from here
Follow what this chapter
makes possible.
The suggestions adapt to the paths already explored during this visit.
BLLU / MEDIA — FOR DEVELOPMENT TEAMSMake every audience see where they belong.
Strategy, experience, content, platform, and governed inquiry routing for developments that cannot be reduced to one campaign.
Discuss a development experience