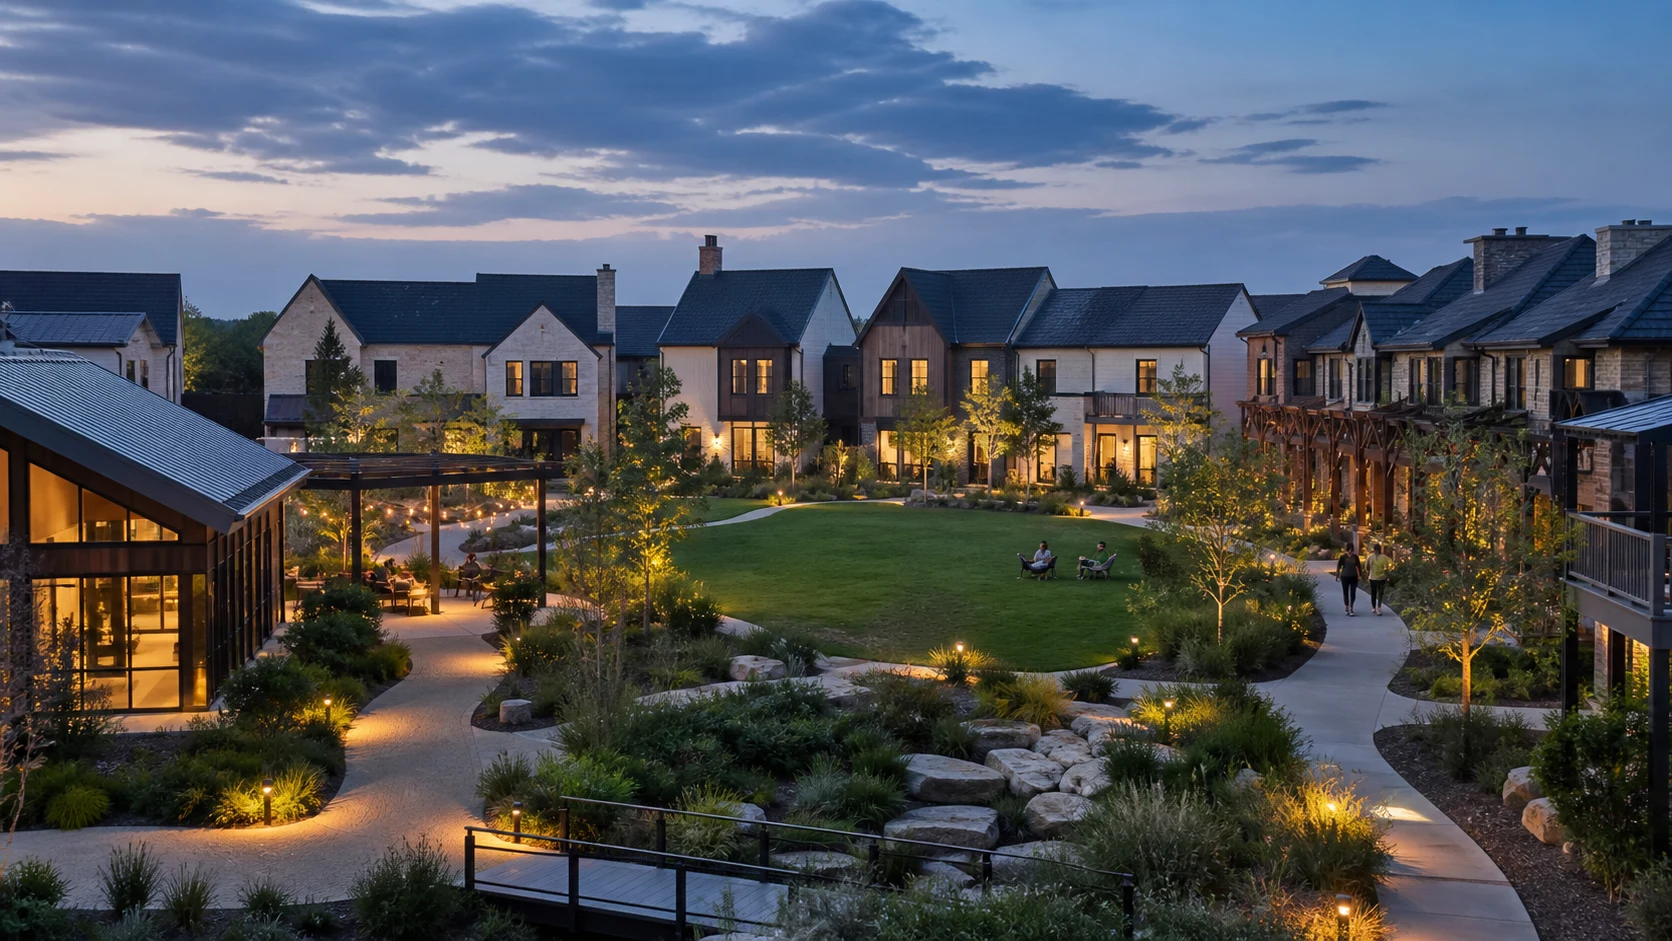
Smaller homes, closer streets.
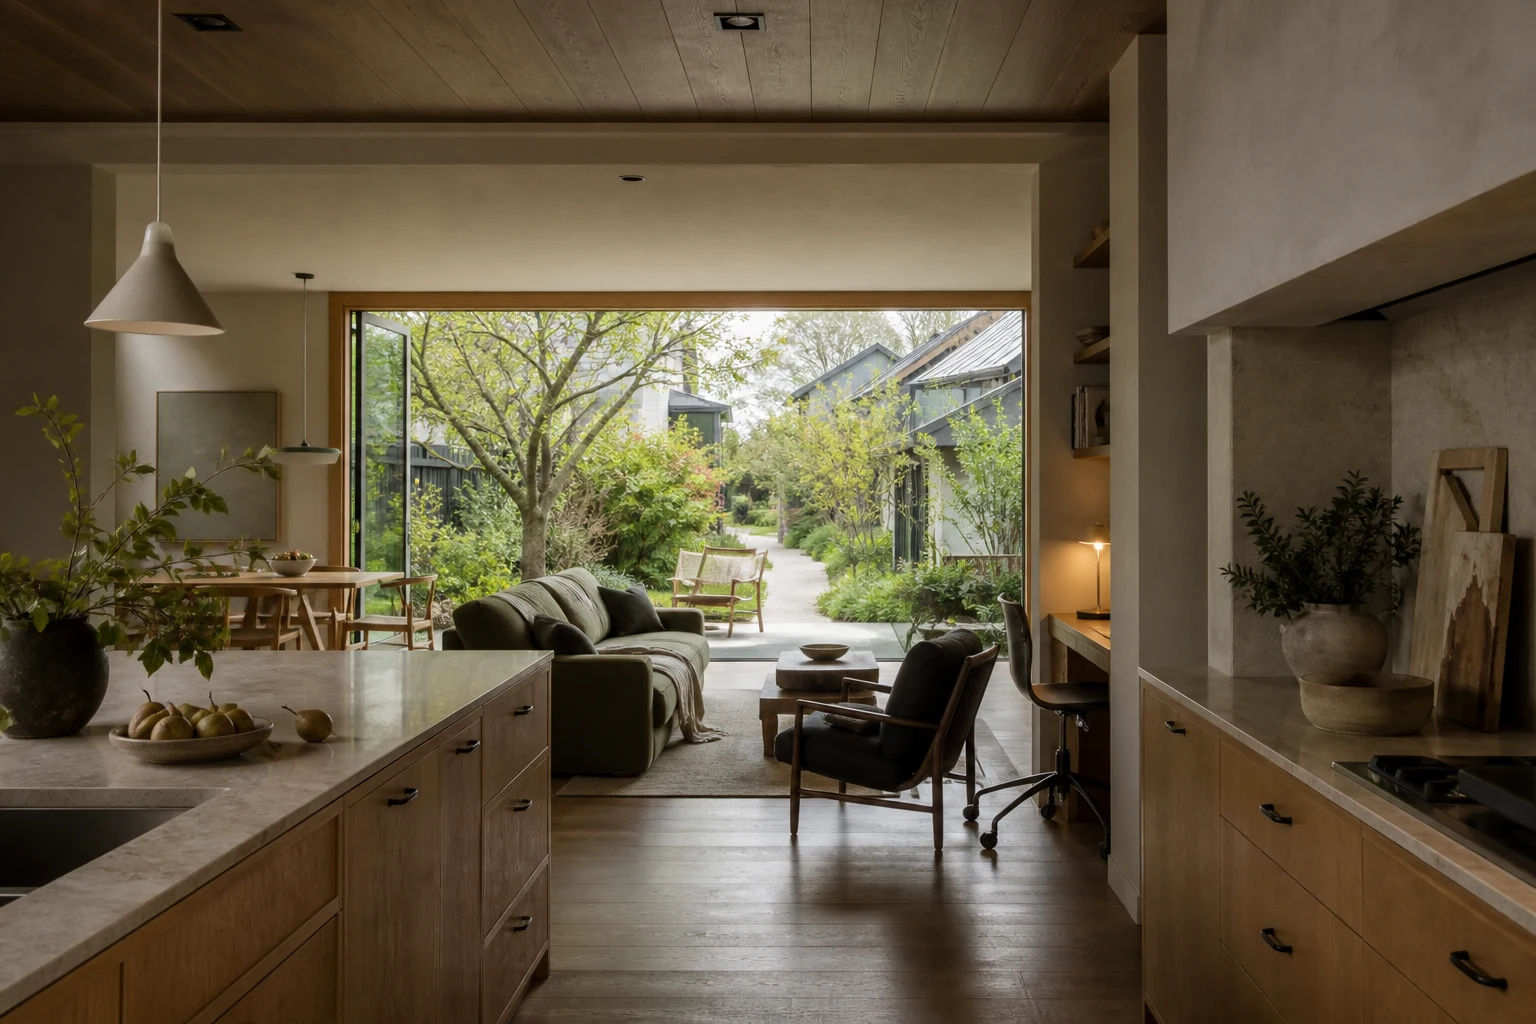
Compact detached homes organized around walkable blocks and shared landscape.
Illustrative / 2–3 bedrooms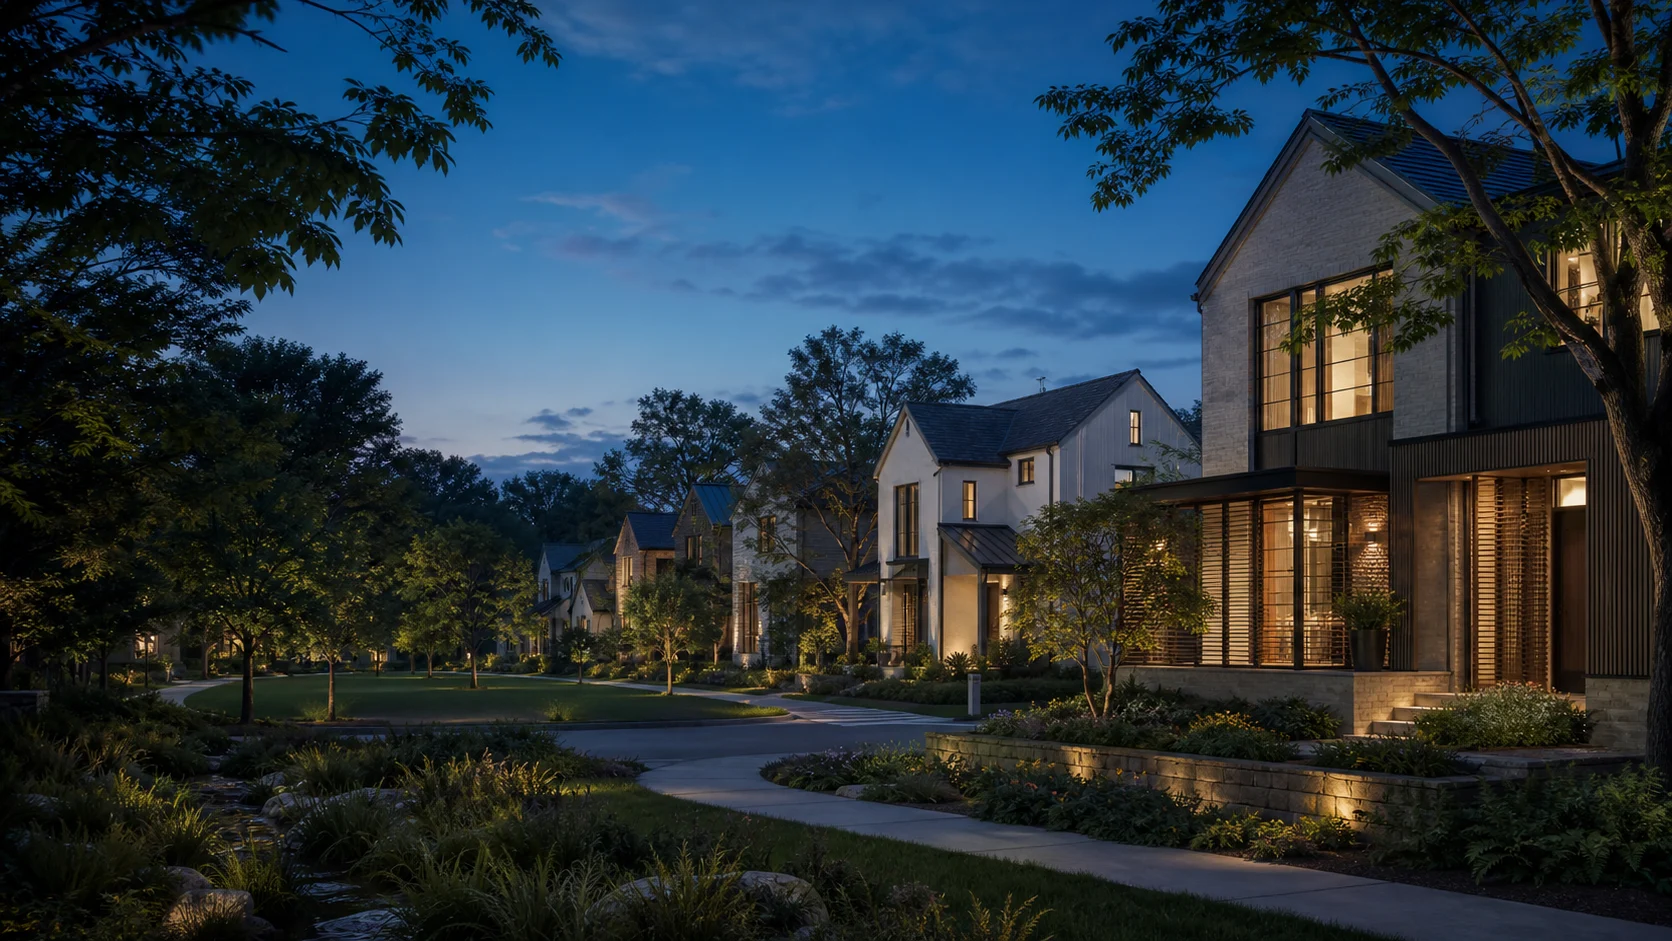
Single family / Aurelia Quarter
Detached homes, landscape, streets, utilities, amenities, and the everyday systems that turn a collection of lots into a lasting neighborhood.
Homes and the ground around them
The single-family collection treats architecture, lots, streets, drainage, utilities, landscape, mobility, amenities, phasing, sales, and long-term stewardship as one development experience.
Compact detached homes organized around walkable blocks and shared landscape.
Illustrative / 2–3 bedroomsFlexible living, work, guest, storage, and outdoor spaces across several lot widths.
Illustrative / 3–5 bedroomsLarger homes and lots positioned along landscape, water, and lower-traffic streets.
Illustrative / 4–6 bedroomsHomes, open space, amenities, schools, services, and future phases are explained as one neighborhood.
Roads, utilities, stormwater, construction access, and phasing can be made legible without oversimplifying them.
Collections, elevations, options, lots, and release status can remain tied to owner-controlled records.
Association, landscape, amenity, warranty, and community information continue beyond the initial sale.

The full neighborhood
The single-family journey
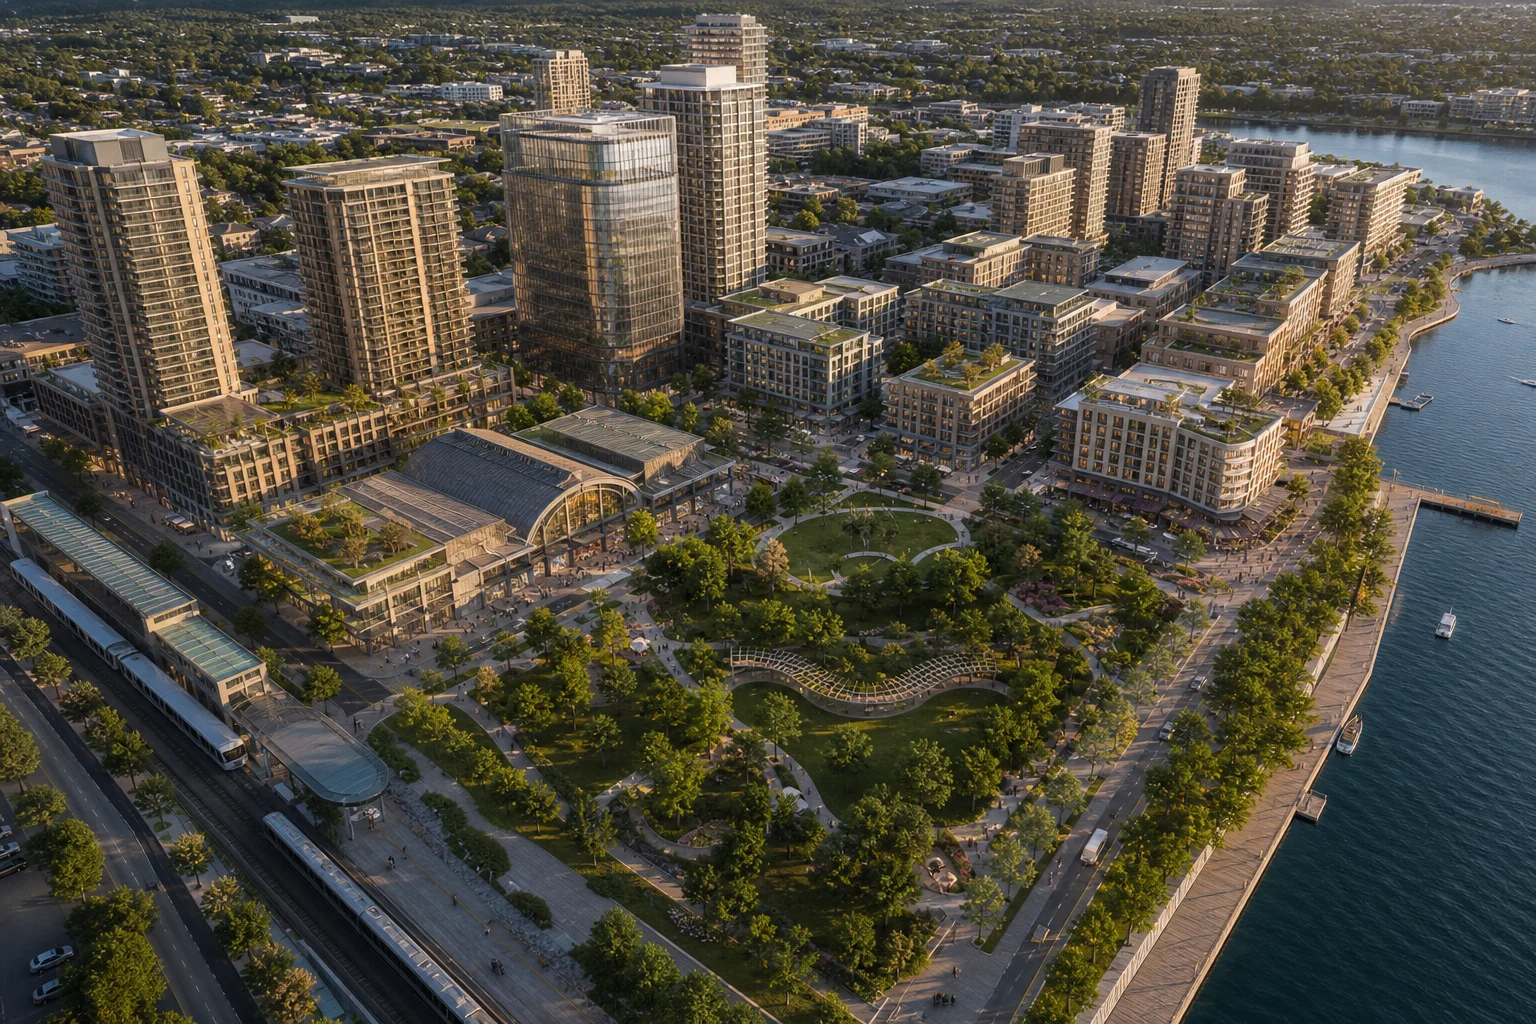
The experience begins with the whole plan: phases, landscape, streets, amenities, destinations, and how daily life connects.
Collections, plans, options, lots, outlooks, construction stage, and responsible sales paths can be explored together.
Releases, pricing inputs, incentives, construction status, and community information can remain dated and source-controlled.
Warranty, association, landscape, amenity, service, and neighborhood records remain useful after closing.
Suggested from here
The suggestions adapt to the paths already explored during this visit.
Strategy, experience, content, platform, and governed inquiry routing for developments that cannot be reduced to one campaign.
Discuss a development experience