Illustrative layouts range from efficient stacked homes to wider family plans.
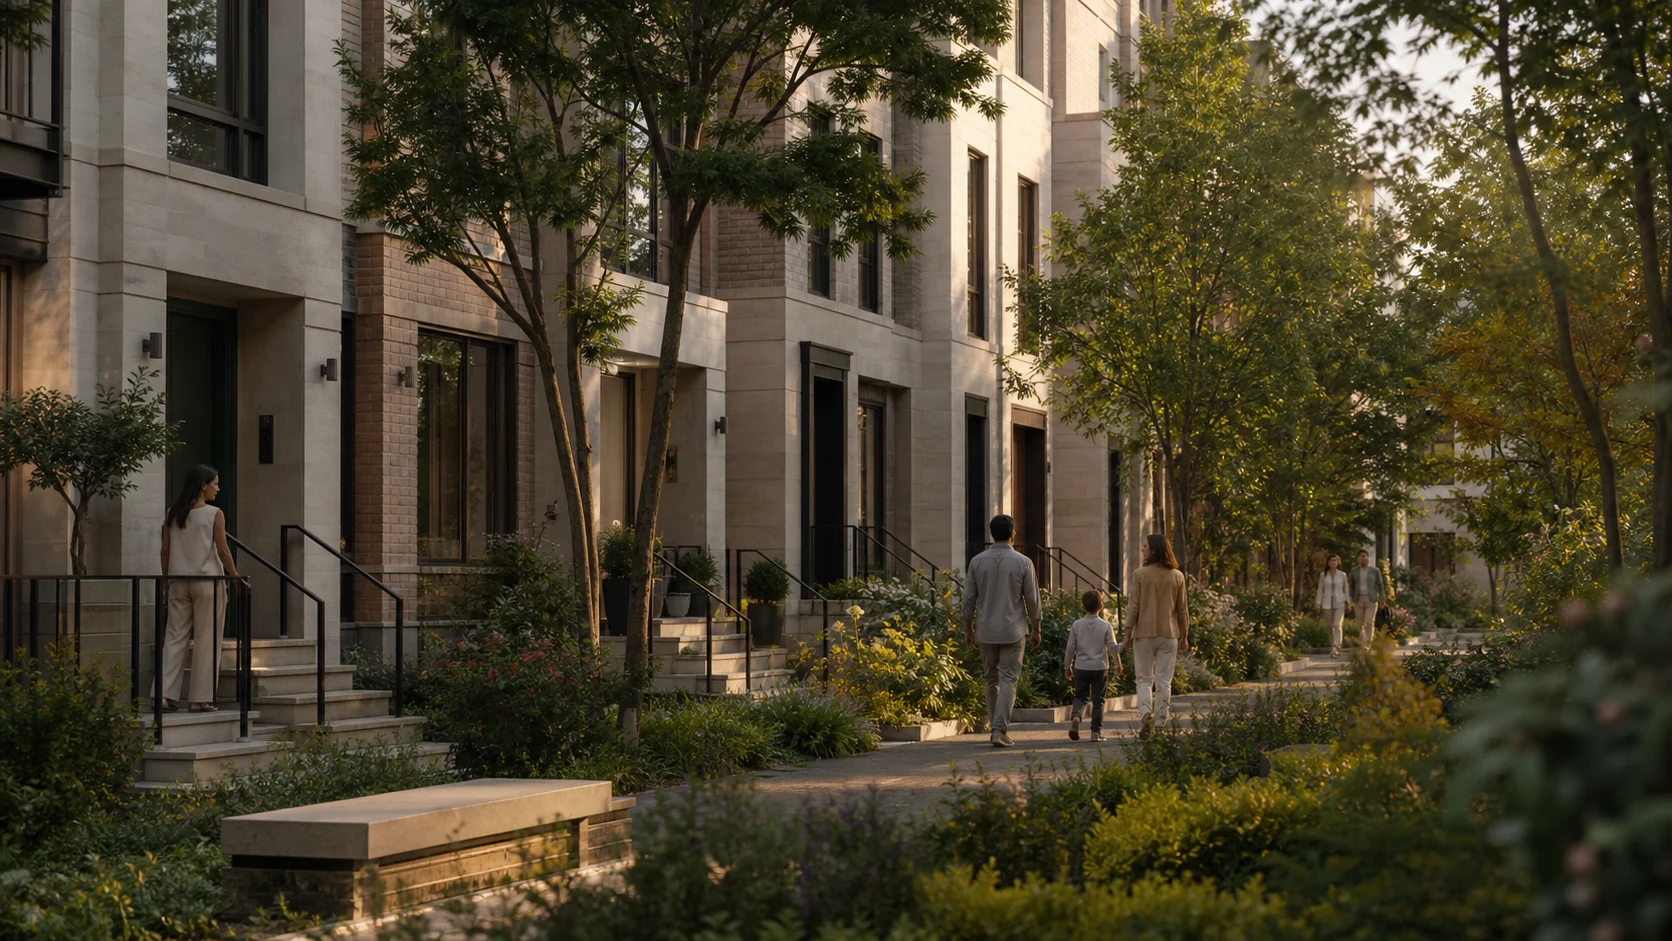
Townhomes / Aurelia Quarter
A front door
on the garden.
Fictional townhomes bring family-scale living, individual entries, and quieter streets into the center of the district.
Fictional development conceptContinue
The lower skyline
More room to live.
Still part of the quarter.
The townhome collection demonstrates how private entries, flexible rooms, terraces, stoops, and shared landscape can sit beside taller residential buildings without becoming a separate enclave.
Front doors and planted thresholds create identity along the neighborhood street.
Stoops, private terraces, and the civic garden offer distinct kinds of outdoor life.
Rooms can support work, guests, care, play, and changing households over time.
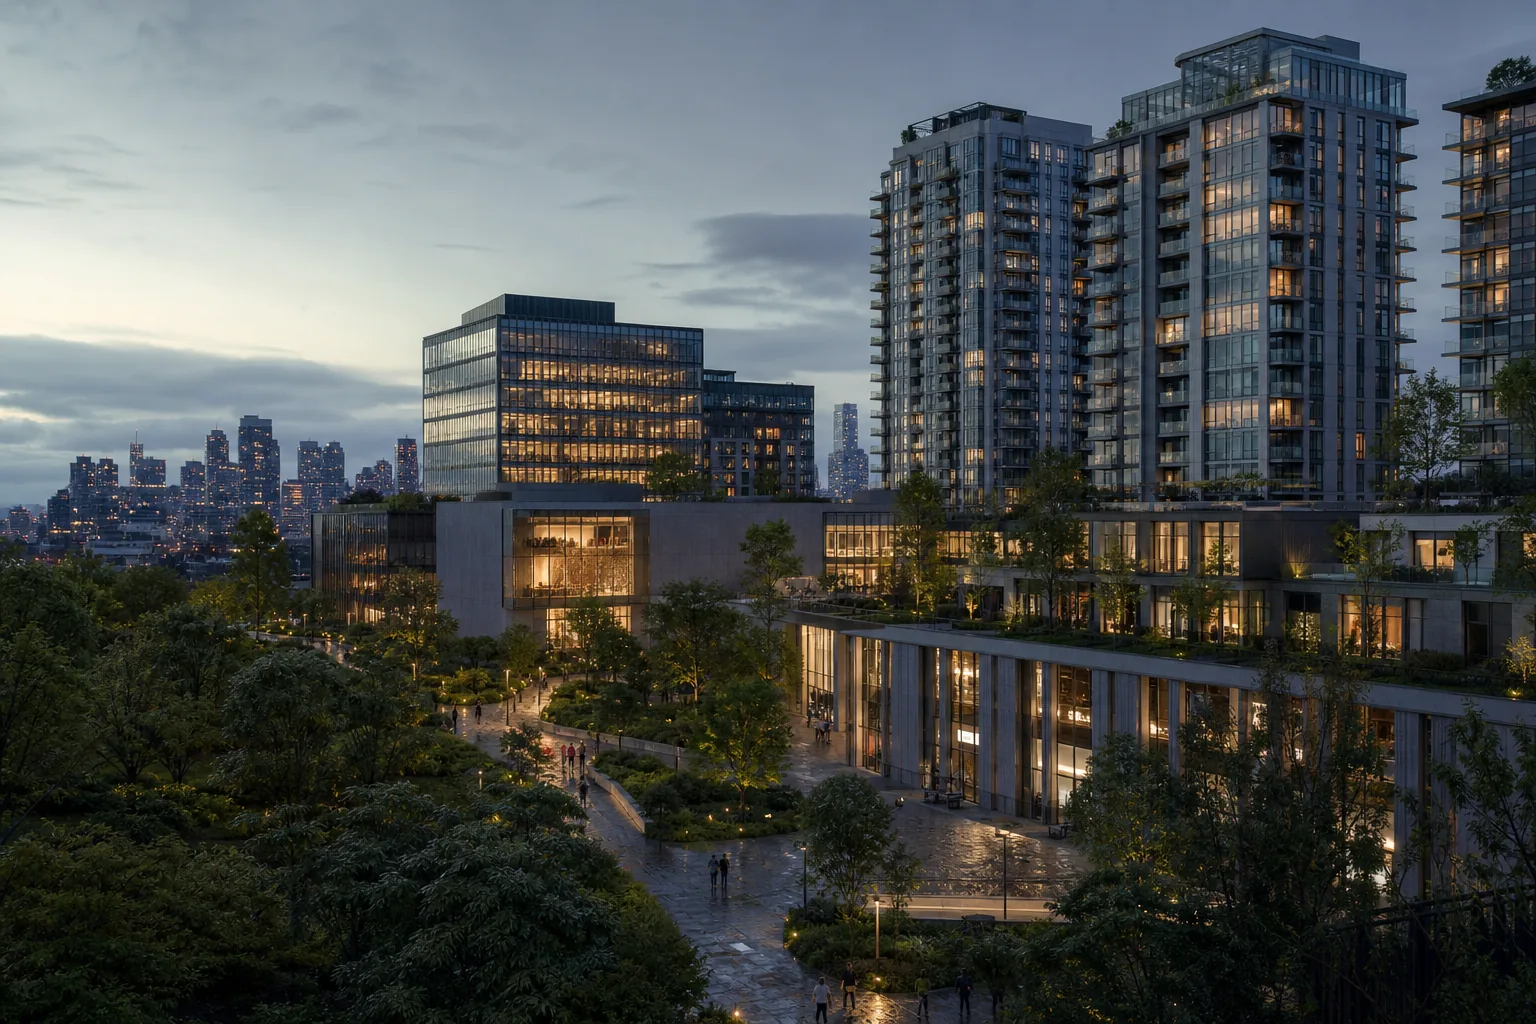
The neighborhood edge
Density with
a human address.
- Direct entries and legible home addresses
- Family, guest, work, and storage flexibility
- Shared play, garden, and mobility rooms
- Owner-verified plans and inquiry routing
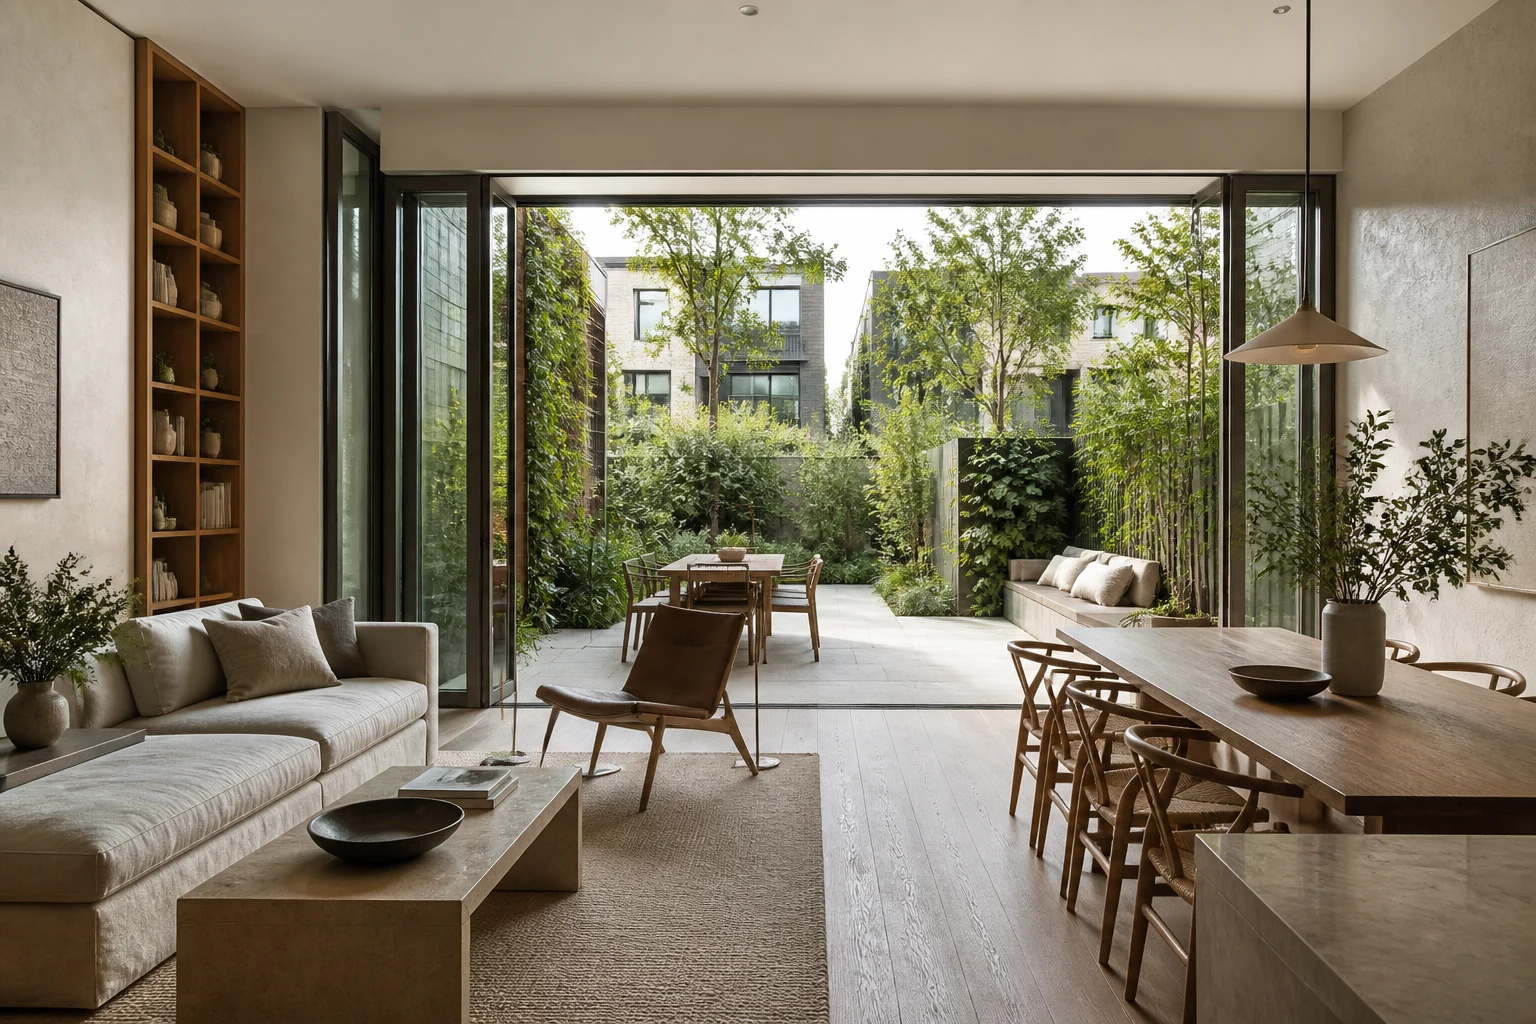
The townhome journey
Street, threshold,
room, garden.
Move through the chapterA real street address
Individual doors and planted thresholds make each home legible while preserving a coherent neighborhood edge.
A plan that can change
Flexible rooms and useful storage support families, work, guests, and care across different stages of life.
Shared ground nearby
Play, garden, mobility, and everyday services stay close without replacing private outdoor rooms.
Part of the whole district
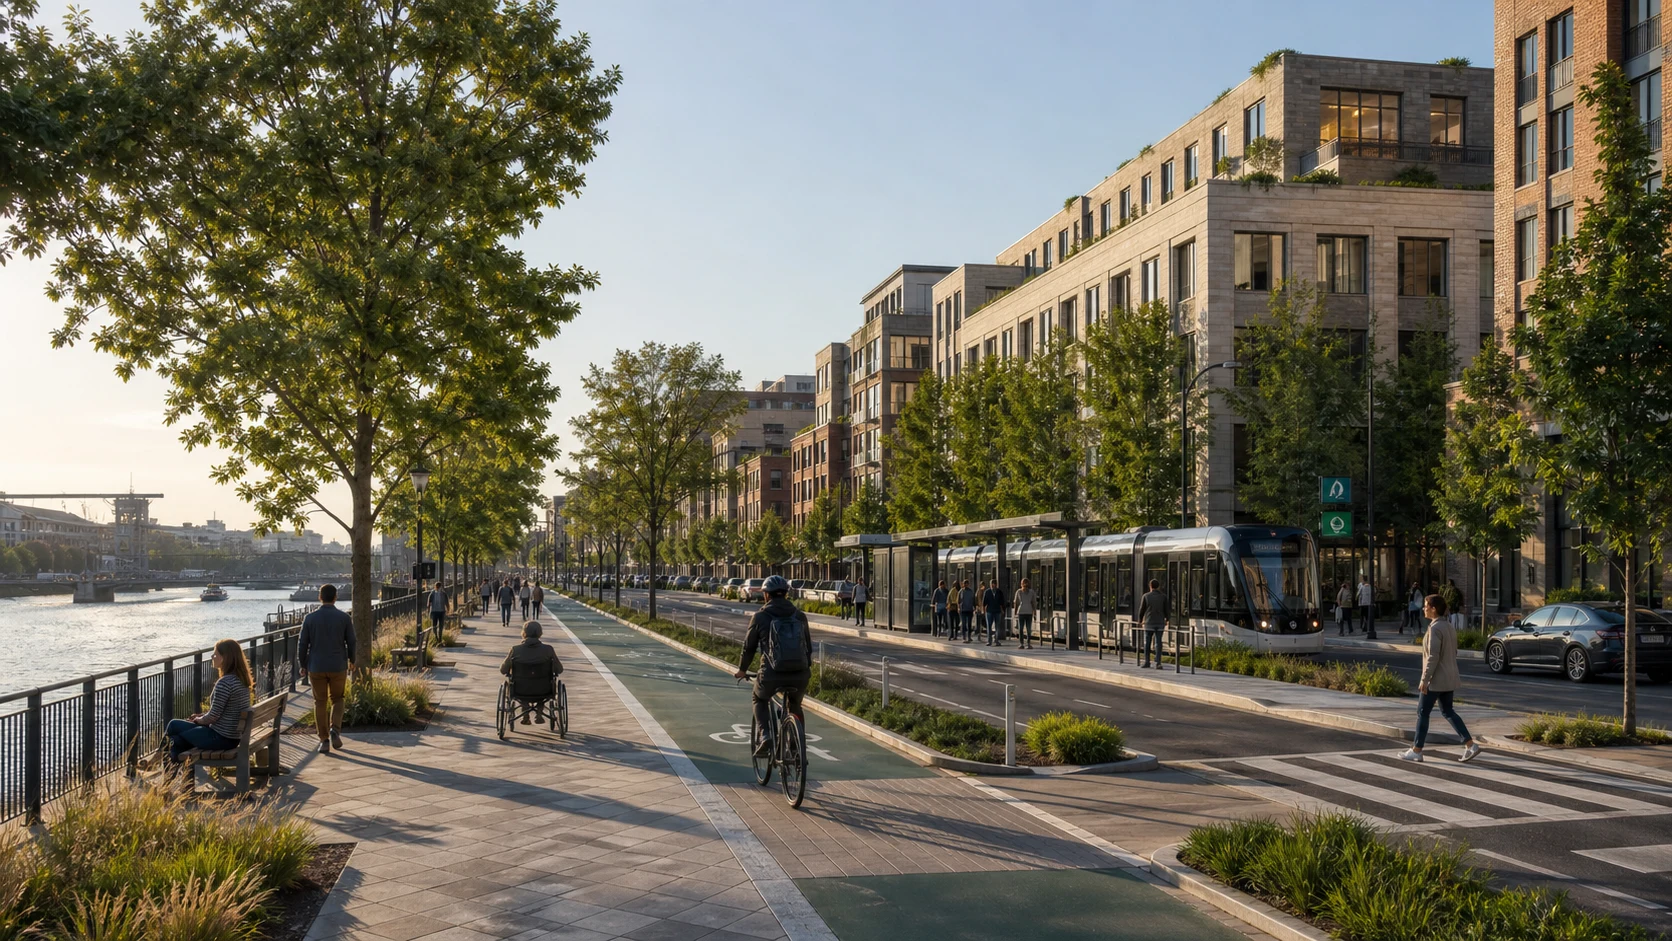
Townhomes connect directly to transit, school routes, market, park, and waterfront rather than turning inward.
Suggested from here
Follow what this chapter
makes possible.
The suggestions adapt to the paths already explored during this visit.
BLLU / MEDIA — FOR DEVELOPMENT TEAMSMake every audience see where they belong.
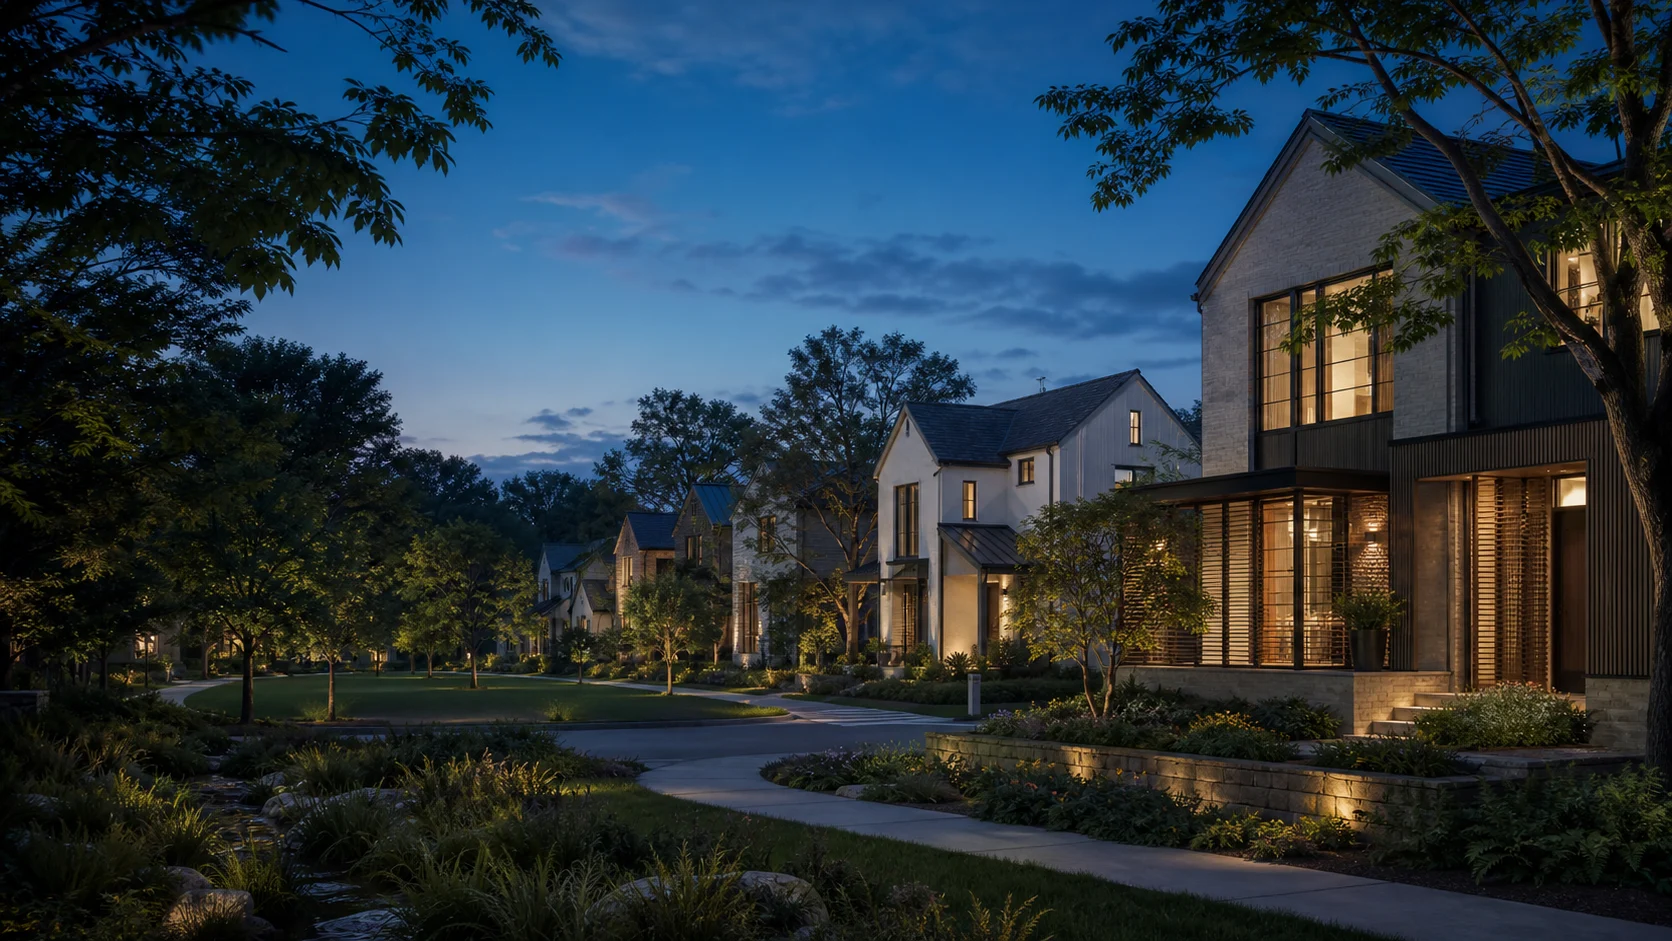
Strategy, experience, content, platform, and governed inquiry routing for developments that cannot be reduced to one campaign.
Discuss a development experience